Design-led garden rooms for working, creating, training and unwinding. Made to measure for gardens across West London and the Home Counties.
You don't need acres of land. We design compact, characterful rooms that make the most of the space you have, inside and out.
A quiet, light-filled place to work, a short walk from the kitchen.
Room to paint, record, make or teach, with acoustic options built in.
Strong floors, good ventilation and space for the kit you actually use.
A snug, a guest space or somewhere to watch the game in peace.
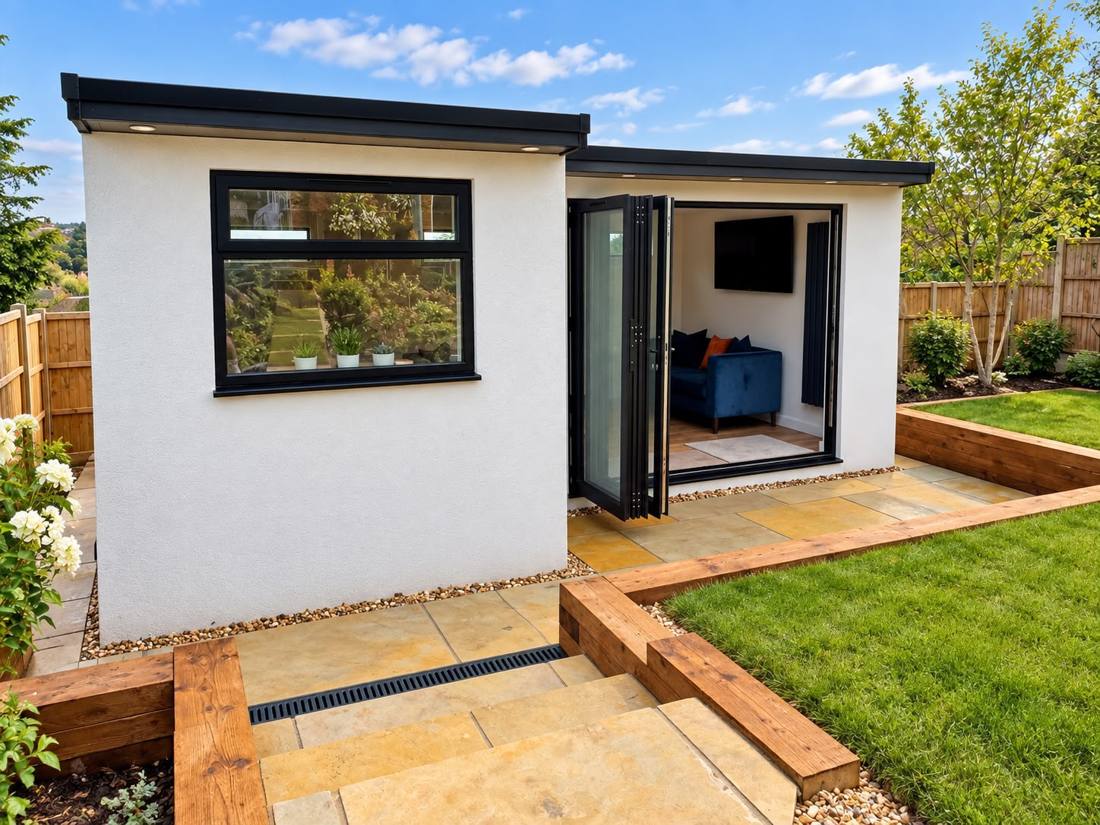
An L-shaped room with full-width bi-fold doors, set into a newly terraced garden with sandstone paving, timber sleepers and proper drainage. Drag the slider to see the before and after.
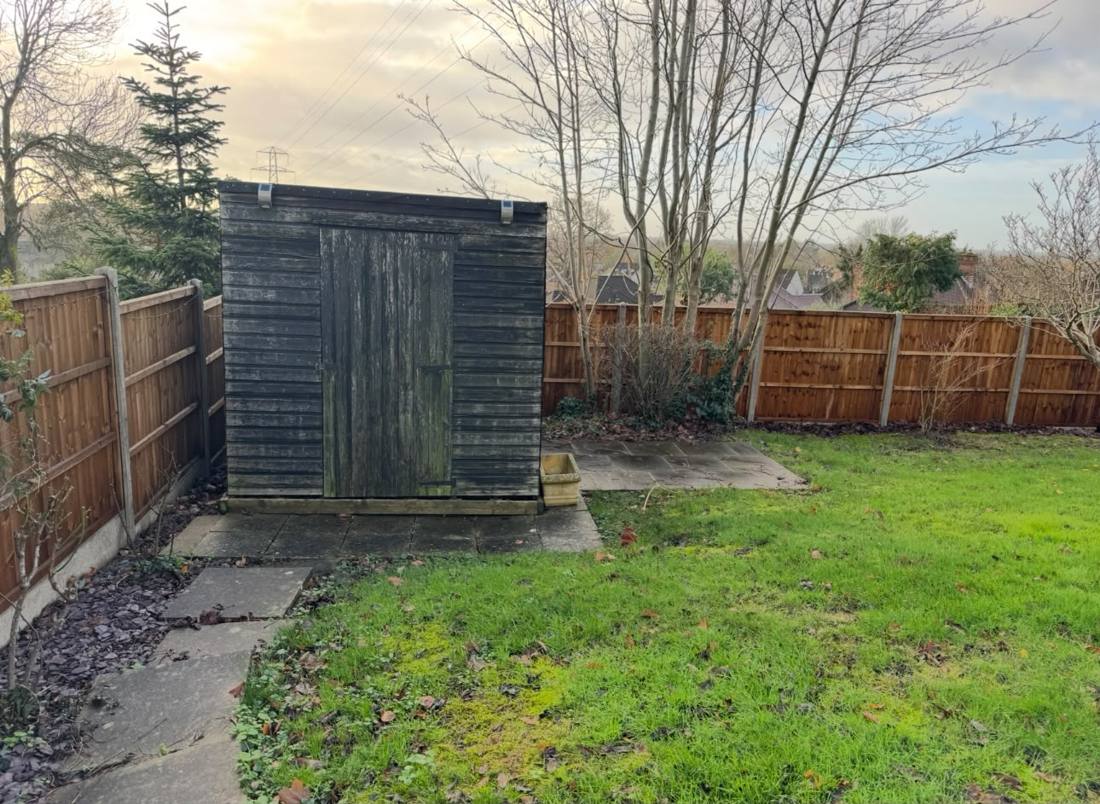
 Before
After
Before
After
Every room starts as a 3D model of your garden, so you can see the layout, windows and proportions before anything is built.
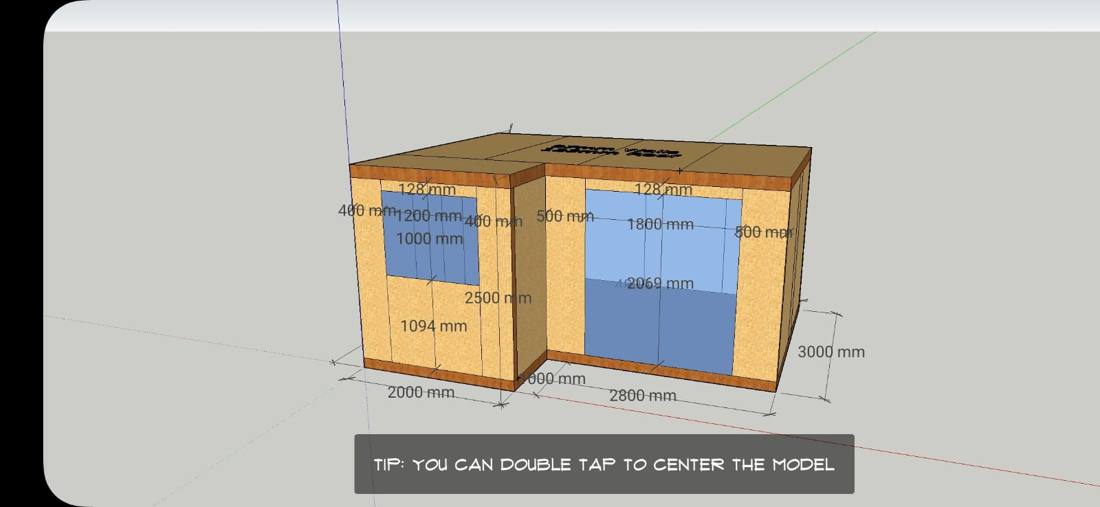
We visit, measure up and talk through how you want to use the space.
A detailed model and an itemised quote, including groundworks and any clearance.
Site clearance, foundations and the armoured cable run for power.
An insulated SIP shell, roof, windows and doors, then render and electrics.
Interior finishes, flooring, patio and planting, ready to move in.
Pick a finish that suits your home and your garden. We'll bring samples to your consultation.
Great design for small and awkward gardens, not just big plots.
Every room is designed for you. No off-the-shelf boxes.
We reduce our impact across materials and process, with suppliers who share our values.
Colour, texture and craft that make a room you'll want to spend time in.
Treatment rooms, guest pods and meeting spaces designed around your brand, to give guests somewhere memorable to connect and relax.
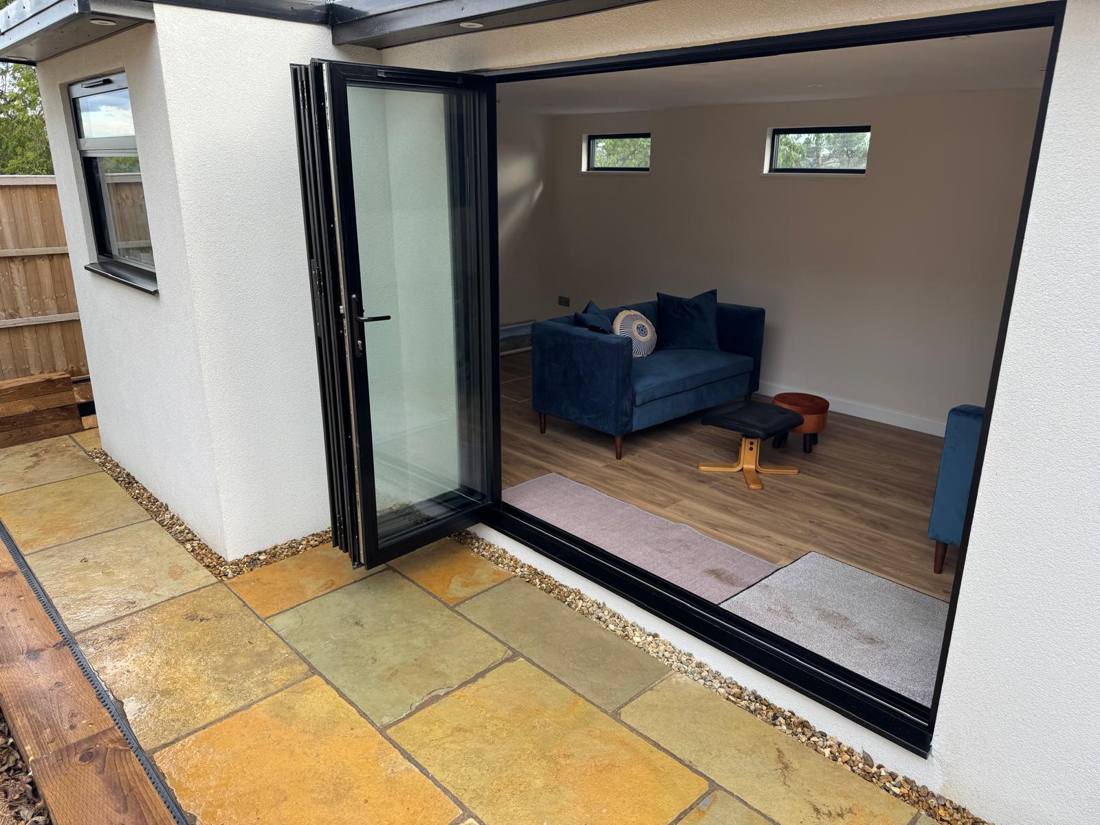
“The whole job has been stress-free for us and we now have an excellent space, built to our design and specification.”
From the outset of this project Chris has been fantastic. Attentive to detail, receptive to changes and above all, a pleasure to have doing the job.
His tradesmanship is first class where he led on the groundworks, plaster boarding and plastering works. He personally managed and supervised all deliveries and other experts required to complete the job (excavators, building fabric construction, roofers, electrician, glaziers, carpenter etc…). Even when we had work or holiday trips coinciding with the activity, Chris cracked on and sent updated photographs while we were away.
Chris was always first on site (an early starter!) and last to leave and he’s incredibly tidy!!
The whole job has been stress-free for us and we now have an excellent space, built to our design and specification but advised throughout by Chris.
Many garden rooms fall under permitted development, which usually means a maximum height of 2.5 m when built within 2 m of a boundary. Every site is different, so we check the rules for your property as part of the design.
Yes. Our rooms are built from insulated SIP panels with quality glazing and heating, so they stay comfortable in winter and summer.
Yes. We take care of clearance, foundations, the power supply and the finishing landscaping, so there's one team from start to finish.
Our garden rooms start from £12,000. Every room is bespoke, so we give you a fixed, itemised quote after your design consultation.
Tell us a little about your garden and what you'd like to use the space for. We'll get back to you to arrange a free design consultation.

 Crafted Burrow